

Open House Sat, Sep 19th 11:00 AM - 1:00 PM - Price Reduction - Views - Primary on Main
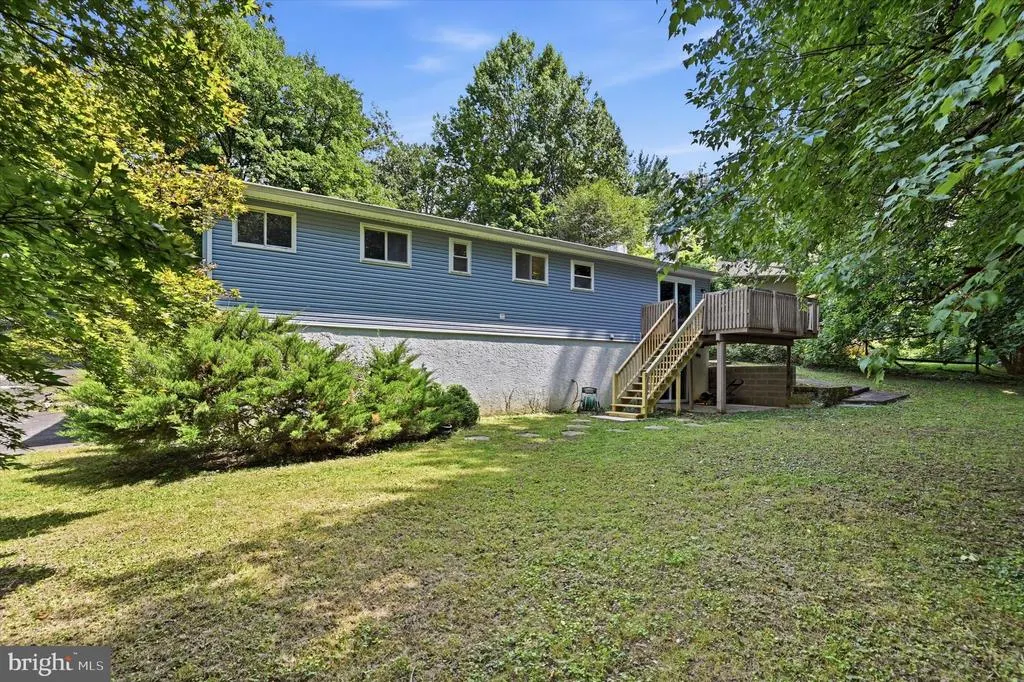
Address
1035 W Allens Lane, Philadelphia, PA
Price
$ 745,000
Property Attributes
- MLS#PAPH2655304
- TypeSingle Family
- Listing Status ACTIVE
- CountyPHILADELPHIA
- CityPhiladelphia
- Area19119
- NeighborhoodMt Airy
- Zip19119
- StyleRanch/Rambler
- Year Built1960
- Taxes$ 5870
- Price$ 745,000
- Bedrooms3
- Full Bathrooms2
- Half Bathrooms1
- Sqr Footage2000
- Lot Size0.36 Acres
Data Source:
Bright MLS
Property Description
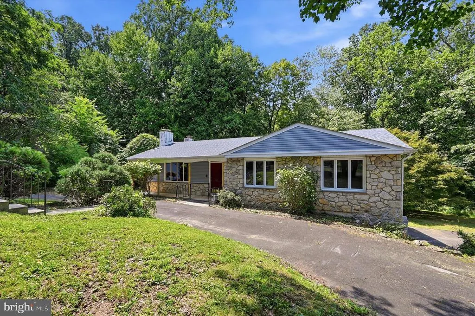
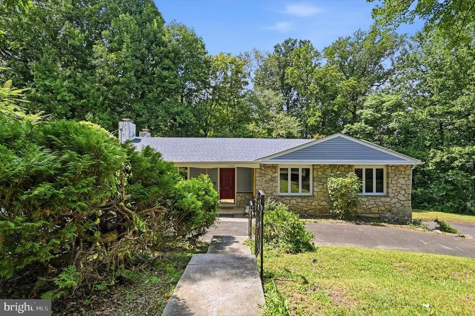
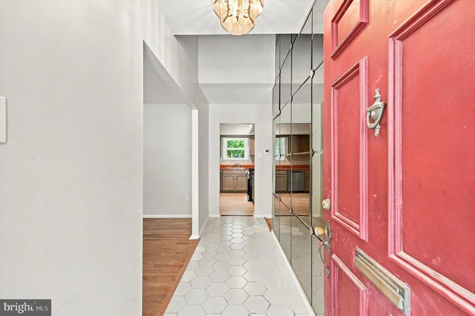
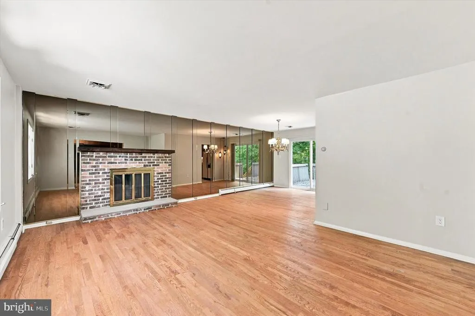
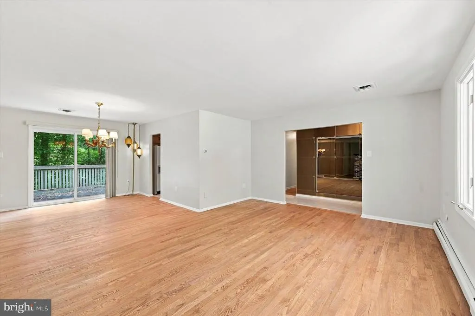
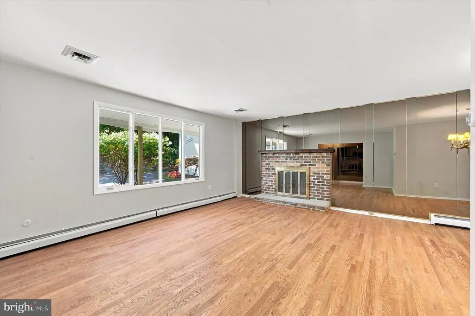
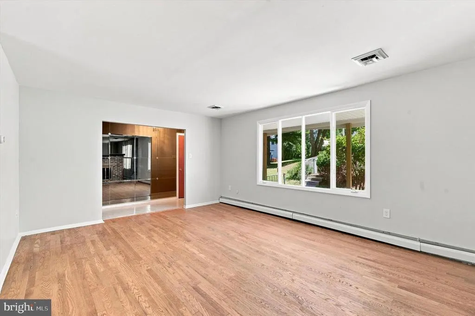
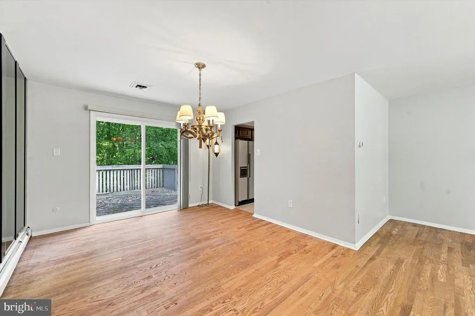
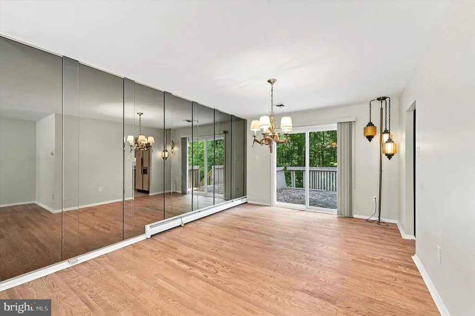
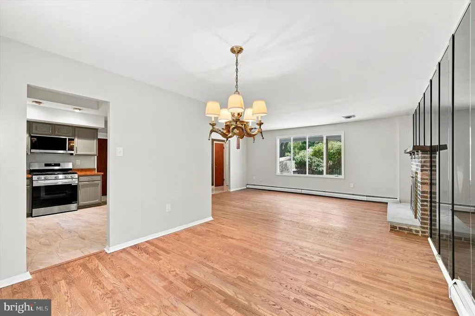
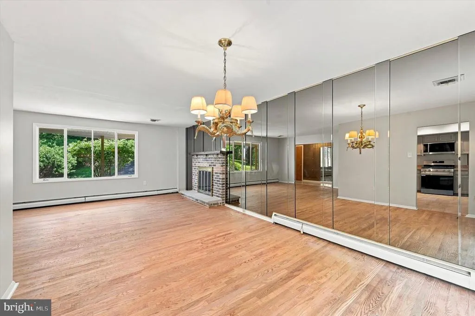
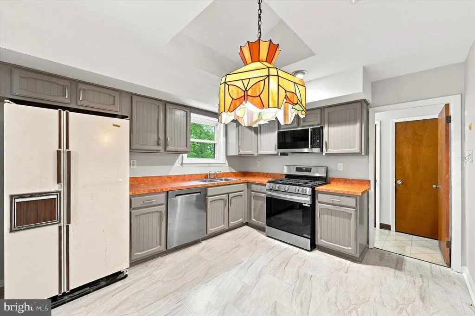
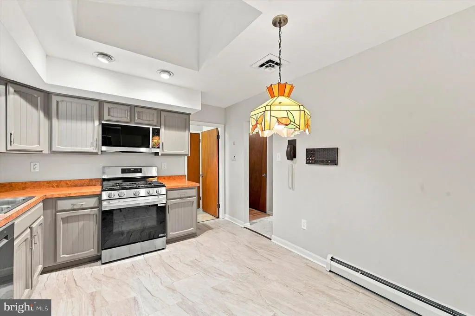
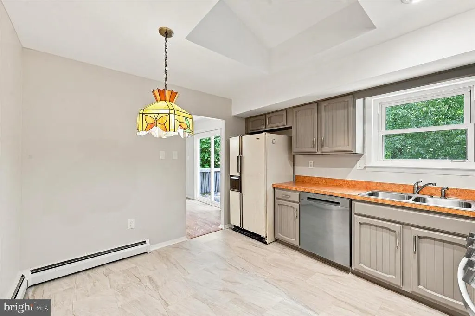
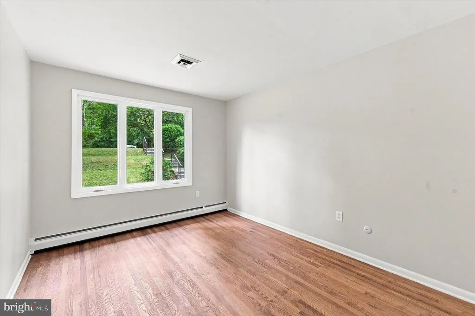
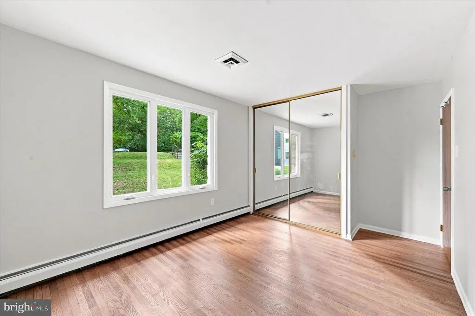
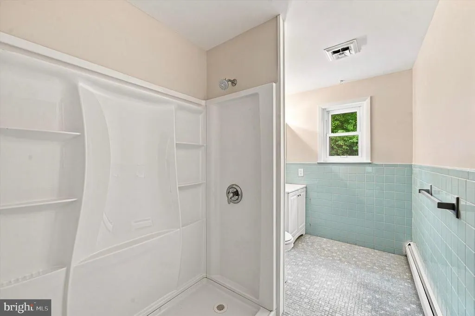
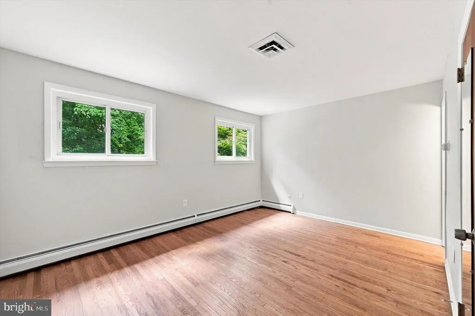
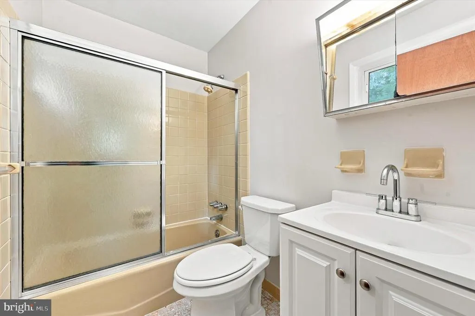
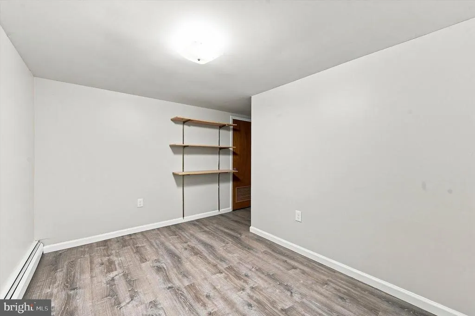
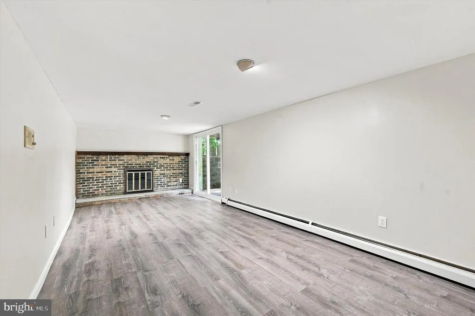
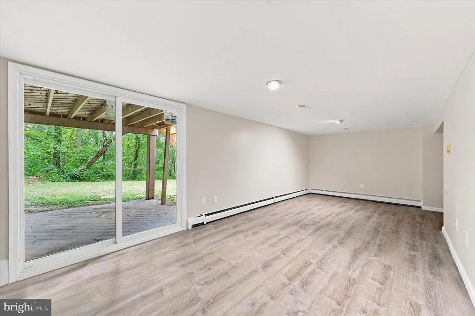
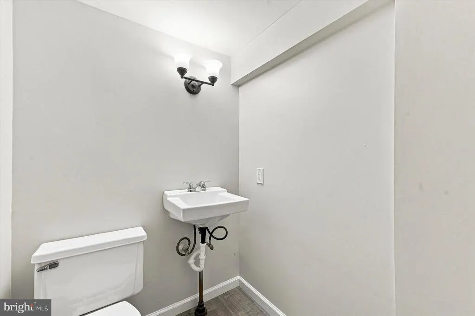
Welcome to this exceptional, lovingly maintained ranch home, offered for sale for the very first time. Proudly owned by the same family since 1960, this one-owner residence has never before been on the marketa rare opportunity to own a truly special property. Perfectly tucked away on a quiet cul-de-sac, this 3-bedroom, 2.5-bath home offers the ideal combination of privacy, nature, and convenience. The backyard backs directly to the breathtaking Wissahickon Valley Park, creating a peaceful, wooded setting with beautiful views, unmatched privacy, and the soothing sounds of nature right outside your door. Despite its tranquil surroundings, the home is just approximately two miles from the charming shops, restaurants, cafs, and boutiques of Chestnut Hill. Commuters will appreciate the excellent accessibility, with both the Richard Allen Lane and Upsal Regional Rail stations just a short walk or drive away, along with nearby bus service, providing easy access to Center City Philadelphia and beyond. Inside, the thoughtfully designed main level offers comfortable one-floor living with three generously sized bedrooms and two full bathrooms. The home has been meticulously cared for and features a spacious, functional layout ideal for both everyday living and entertaining. The finished walk-out basement significantly expands the living space and offers exceptional flexibility. It features two separate finished rooms that can easily serve as a family room, home office, den, fitness room, playroom, or guest accommodations, along with a convenient half bath. Sliding glass doors provide direct access to the backyard, seamlessly connecting the indoor and outdoor living spaces. Recent improvements provide peace of mind and modern comfort, including new siding (2026), a newer roof (2024), newer central air conditioning (2023), fresh interior paint, newly installed and refinished flooring throughout, new flooring in the basement, new windows in the two front bedrooms (2026), a new sliding glass door from the living room to the deck (2026), and new sliding doors from the walk-out basement (2026), brand new electric panel (2026) Step outside to enjoy the spacious deck overlooking the beautifully landscaped, level backyarda perfect setting for morning coffee, outdoor entertaining, or simply relaxing while taking in the scenic views of Wissahickon Valley Park. Completing the home is an oversized two-car garage with additional storage space, offering practicality rarely found in similar homes. Properties offering this combination of one-owner history, meticulous maintenance, modern updates, an extraordinary park-side setting, and an unbeatable location are exceptionally rare. Don't miss this once-in-a-generation opportunity to make this remarkable home your own.
| Price History | |
|---|---|
| 8/3/2026 | Listed $750,000 |
| 9/14/2026 | 1$745,000 |
General Features
| Living Area | 2000 |
|---|---|
| Sewer | Public Sewer |
| Heating | Baseboard - Hot Water |
| Cooling | Central A/C |
| Possession | 0-30 Days CD,31-60 Days CD,Immediate |
| Roof | Pitched,Shingle |
| Zoning | RSD1 |
| Garage Spaces | 2.00 |
| Architectural Style | Ranch/Rambler |
| Construction Materials | Masonry |
| School District | PHILADELPHIA CITY |
| Year Built | 1960 |
| Levels | 1 |
| Tax Year | 2026 |
| Ownership | Fee Simple |
| Cool Fuel | Electric |
| Accessibility | None |
| County | PHILADELPHIA |
| New Construction | No |
| Property Type | Residential |
| HOA | No |
| Subdivision Name | MT AIRY (WEST) |
| Garage Y/N | Yes |
| Water Access Y/N | No |
| Other Structures | Above Grade,Below Grade |
| Transportation | Commuter Rail Station 1 to 5 miles |
| Total Rooms | 5 |
| Full Baths | 2 |
| Status | ACTIVE |
| Directions | from Lincoln Drive turn left into West Mt. Airy Ave,turn right into Orwell,turn left into West Allens Lane. USE GPS |
| City | PHILADELPHIA |
| Senior Community Y/N | No |
| MLS Area | 19119 (19119) |
| Lot Size Units | Square Feet |
| Lot Size Square Feet | 15850.00 |
| Tax Assessed Value | 419400.0 |
| Tax Annual Amount | 5870.0 |
| Home Warranty Y/N | No |
| Property Condition | Very Good |
| Structure Type | Detached |
| Condo/Coop Association fee Y/N | No |
| Bathrooms Full Main Level | 2 |
| Bathrooms Count Main Level | 2.00 |
| Price Per Sq Ft Total AG | 372.5 |
| Acceptable Financing | Cash,FHA,PHFA,VA,Conventional,Negotiable |
| Vacation Rental Y/N | No |
| Total SQFT | 2000 |
| Standard Status | Active |
| Year Built Source | Assessor |
| Tax Lot | 138 |
Interior Features
| Heating Fuel | Natural Gas |
|---|---|
| Basement | Fully Finished,Heated,Garage Access,Outside Entrance,Sump Pump |
| Flooring | Hardwood |
| Total Fireplaces | 2 |
| Hot Water | Natural Gas,Electric |
| Basement (Y/N) | Yes |
| Heating Y/N | Yes |
| Fireplace Y/N | Yes |
| Above Grade Finished Area | 2000 |
| Half Baths | 1 |
| Central Air Y/N | Yes |
| Total Bedrooms | 3 |
| Room Type | Family Room,Den |
| Main Level Bedrooms | 3 |
| LivingAreaSource | Estimated |
| Below Grade Unfin Area Units | Square Feet |
| Below Grade Unfin SQFT Source | Assessor |
| Bathrooms Half Lower Level 1 | 1 |
| Bathrooms Half All Lower Levels | 1 |
| Bathrooms Count Lower Level 1 | 1.00 |
| Bathrooms Count All Lower Levels | 1 |
| Above Grade Finished Area Source | Estimated |
| Above Grade Finished Area Unit Type | Square Feet |
| Total Baths | 3 |
Exterior Features
| Pool | No Pool |
|---|---|
| Parking Features | Circular Driveway |
| Water Source | Public |
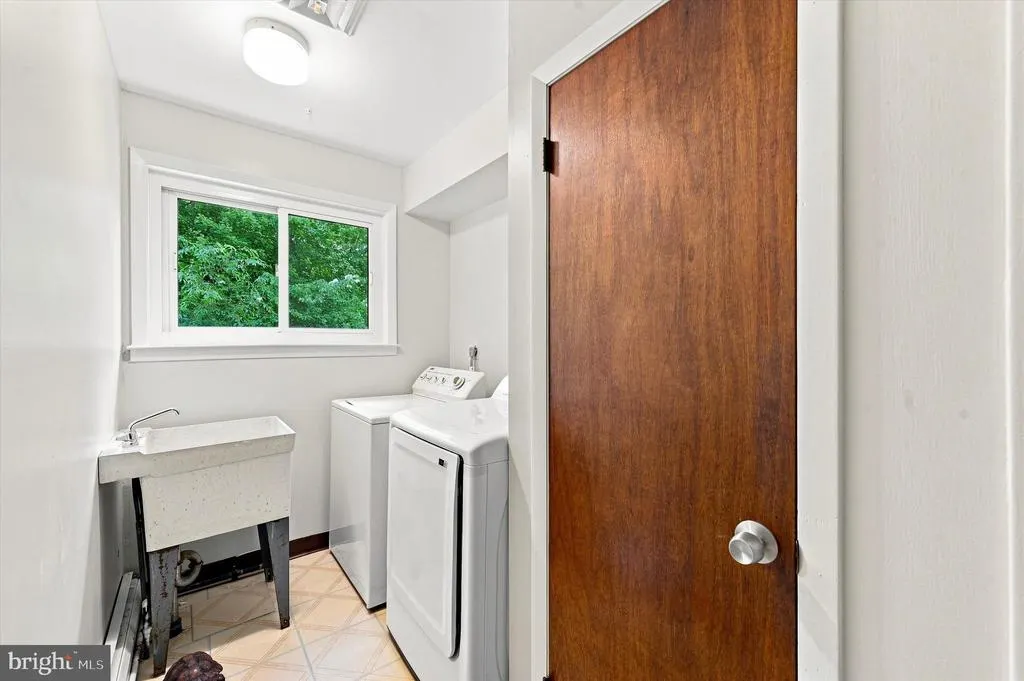
| Inclusions | range,fridge,dishwasher,microwave,washer,dryer |
| Total Parking Spaces | 10 |
| Garage Features | Basement Garage,Garage - Side Entry,Garage Door Opener,Inside Access,Oversized |
| Type of Parking | Detached Garage,Driveway,On Street |
| Land Use Code | D11 |
| Foundation Details | Permanent |
| Water View Y/N | No |
| Lot Dimensions | 63.00 x 143.00 |
| Lot Size Acres | 0.36 |
| Lot Size Source | Assessor |
| Waterfront Y/N | No |
| Land Assessed Value | 140760.00 |
| Navigable Water Y/N | No |
| Water Oriented Y/N | No |
| # of Detached Garage Spaces | 2 |
| LotDimensionsSource | Assessor |
Room Details
| Room | Dimensions | Level | Flooring | Details |
|---|---|---|---|---|
| Den | Lower 1 | |||
| Family Room | Lower 1 |
Amenities
- Foreclosure
- Views
- Short Sale
- New Construction
- Adult 55+
- Lease To Own
- No HOA Fees
- Furnished
- Primary On Main
- Air Conditioning
- Seller Finance
- Green
- Fixer Upper
- Horse
- Golf
- Fireplace
- Deck
- Garage
- Basement
- Pool
Property vs Single Family Average in 19119
Price
Taxes
Year Built
Visits
In The Neighborhood
Philadelphia
$ 305,000
6406 Musgrave Street
Philadelphia, PA 19119
- Type
- Single Family
- Size
- 1,132 SqFt
- Rooms
- 3 Beds + 3 Baths
Primary On Main
Philadelphia
$ 1,500,000
438 E Sedgwick Street
Philadelphia, PA 19119
- Type
- Single Family
- Size
- 6,907 SqFt
- Rooms
- 6 Beds + 6 Baths
Open House
Philadelphia
$ 840,000
59 W Westview Street
Philadelphia, PA 19119
- Type
- Single Family
- Size
- 3,958 SqFt
- Rooms
- 7 Beds + 2.5 Baths
Reduced
Philadelphia
$ 1,299,000
615 E Mt. Pleasant
Philadelphia, PA 19119
- Type
- Single Family
- Size
- 5,100 SqFt
- Rooms
- 6 Beds + 6.5 Baths
Reduced
Philadelphia
$ 550,000
216 W Mount Pleasant Avenue
Philadelphia, PA 19119
- Type
- Single Family
- Size
- 1,989 SqFt
- Rooms
- 4 Beds + 2.5 Baths
Views
Philadelphia
$ 1,599,000
50 W Upsal Street
Philadelphia, PA 19119
- Type
- Single Family
- Size
- 4,184 SqFt
- Rooms
- 5 Beds + 3.5 Baths
Reduced
Philadelphia
$ 1,365,000
112 W Upsal Street
Philadelphia, PA 19119
- Type
- Single Family
- Size
- 5,588 SqFt
- Rooms
- 6 Beds + 5.5 Baths
Reduced
Philadelphia
$ 1,490,000
601 W Hortter Street
Philadelphia, PA 19119
- Type
- Single Family
- Size
- 5,730 SqFt
- Rooms
- 7 Beds + 3.5 Baths
 © BRIGHT, All Rights Reserved
