

Views
Address
4113 & 4105 Hollow Road, Phoenixville, PA
Price
$ 2,995,000
Property Attributes
- MLS#PACT2133744
- TypeSingle Family
- Listing Status ACTIVE
- CountyCHESTER
- CityPhoenixville
- AreaCharlestown Twp
- Zip19460
- StyleColonial,Split Level
- Year Built1958
- Taxes$ 16112
- Price$ 2,995,000
- Bedrooms4
- Full Bathrooms3
- Half Bathrooms2
- Sqr Footage4314
- Lot Size4.9 Acres
Data Source:
Bright MLS
Property Description
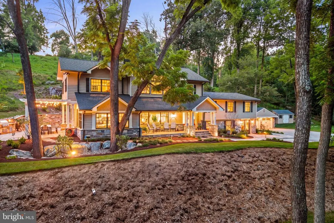
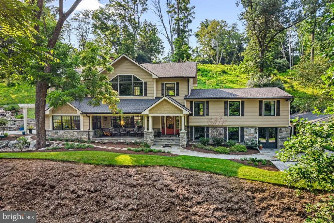
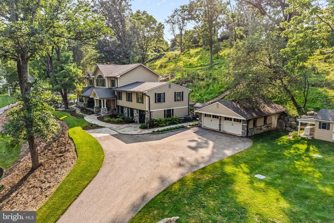
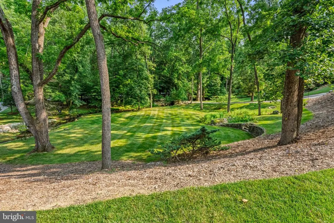
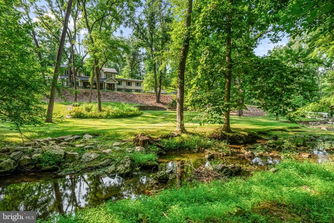
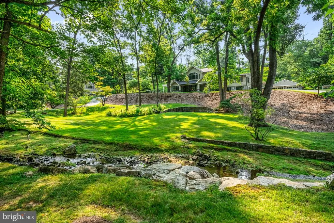
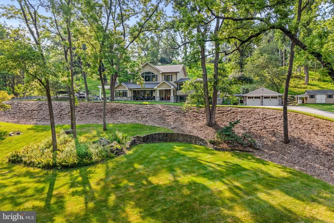
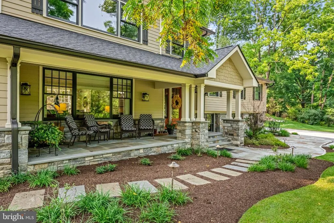
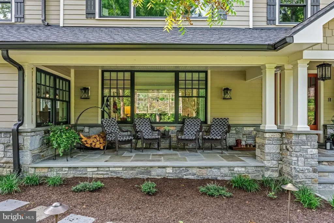
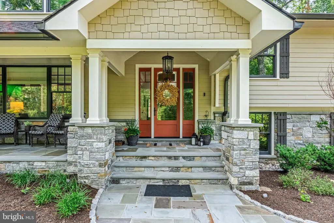
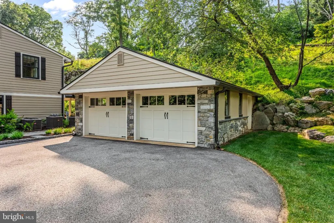
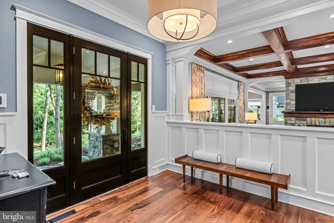
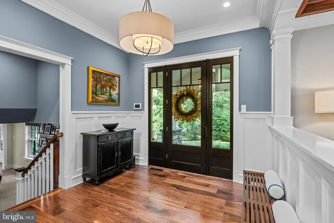
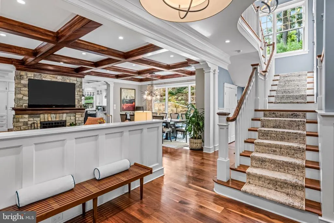
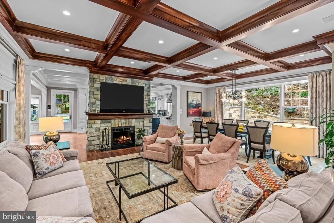
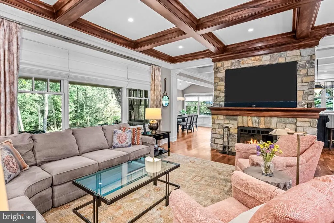
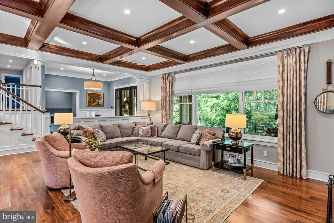
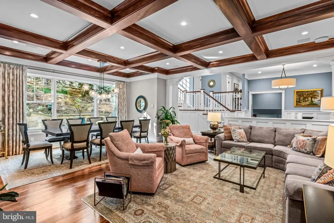
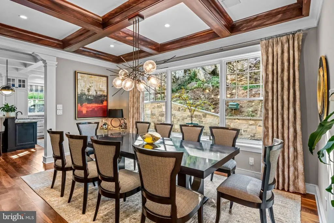
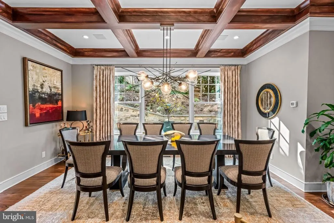
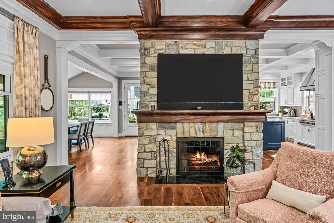
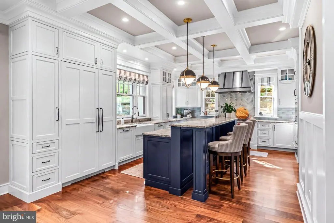
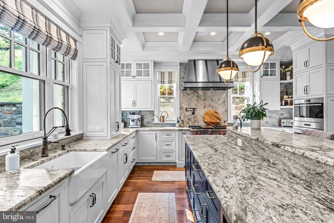
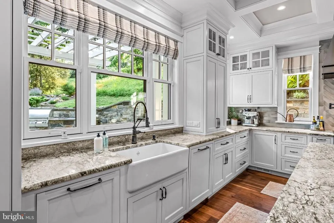
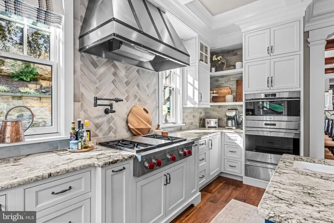
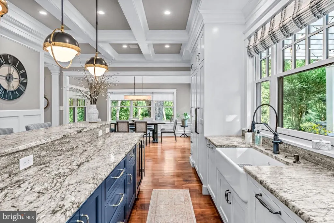
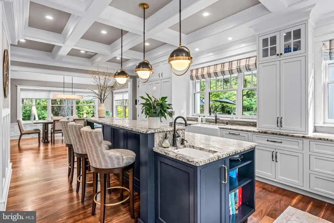
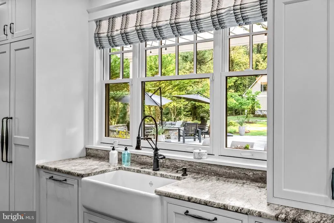
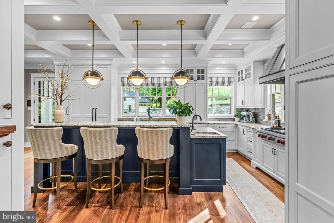
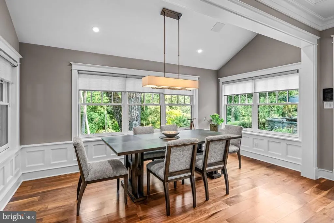
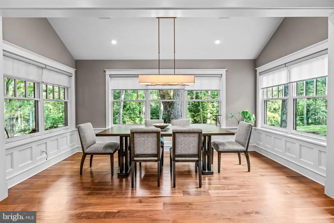
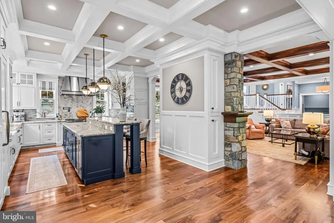
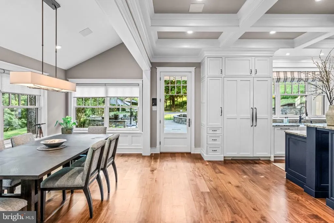
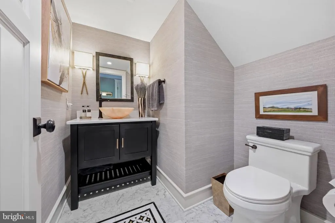
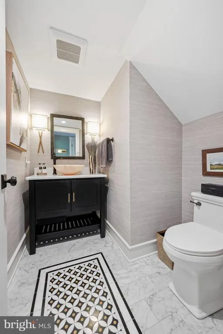
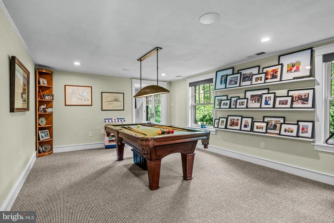
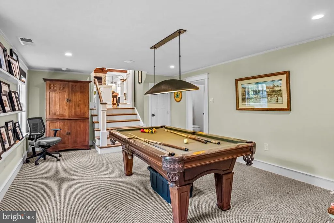
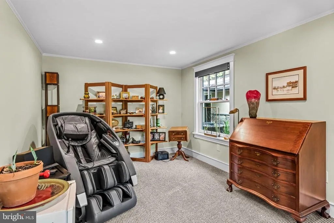
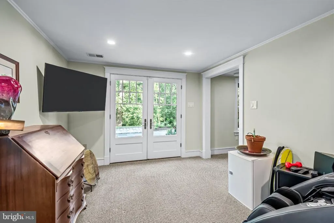
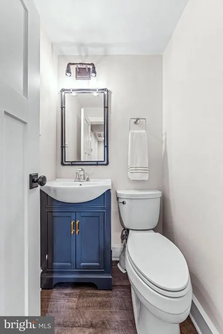
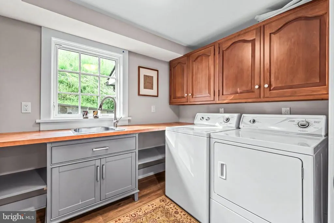
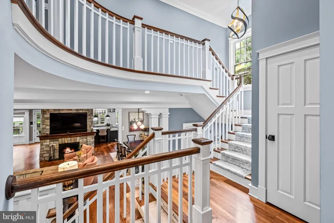
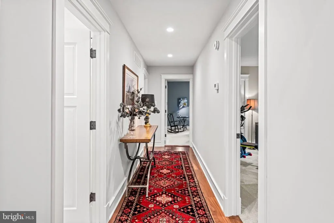
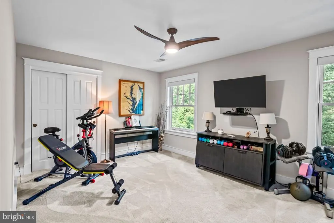
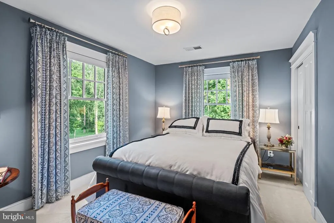
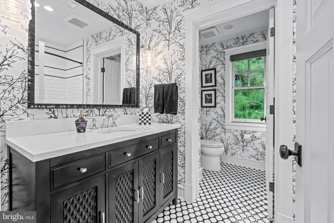
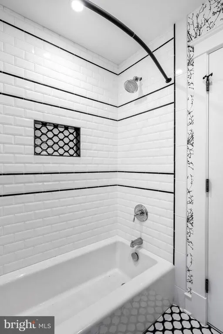
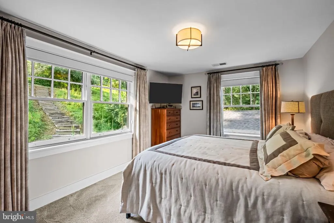
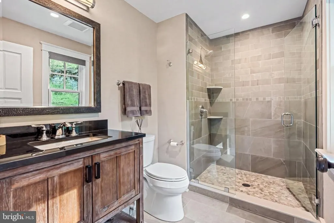
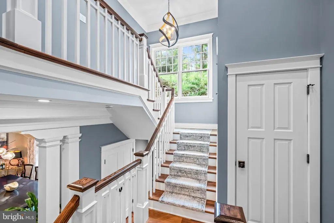
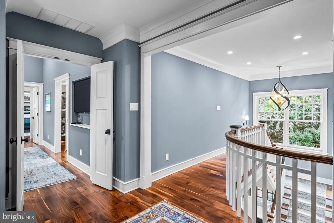
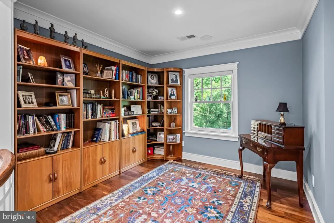
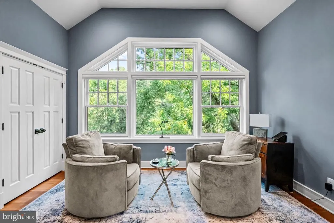
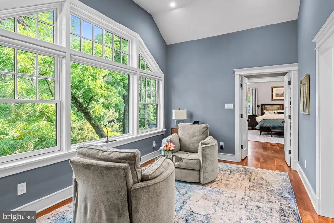
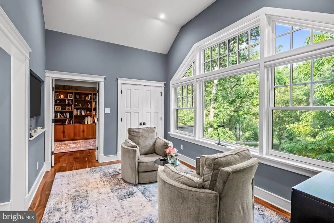
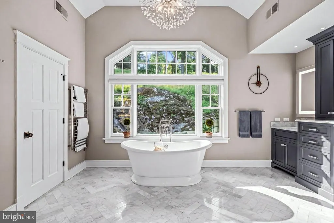
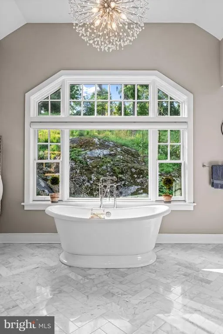
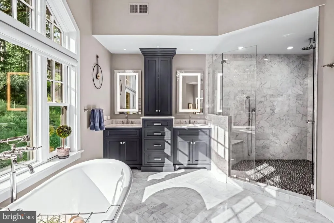
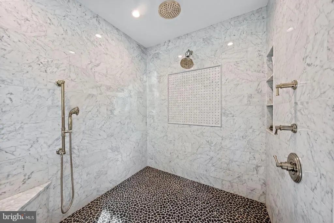
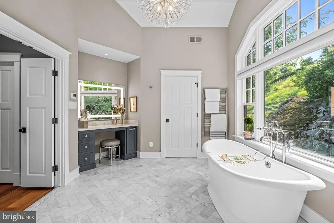
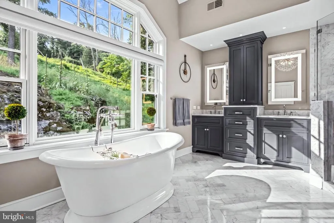
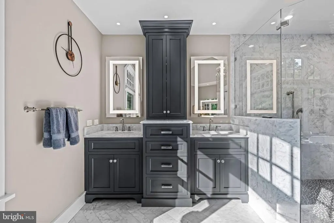
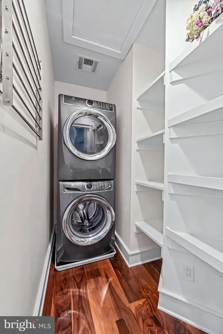
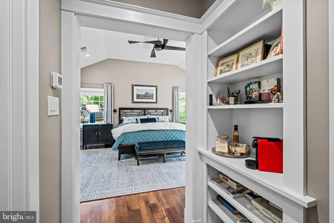
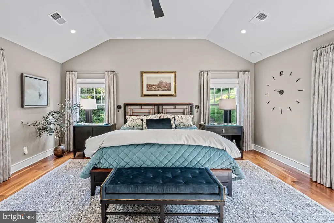
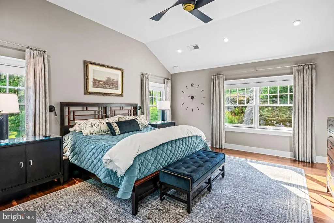
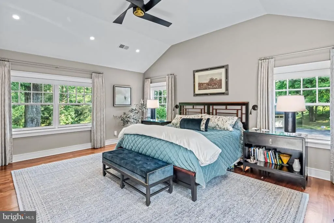
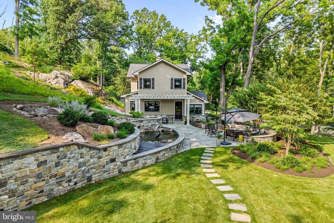
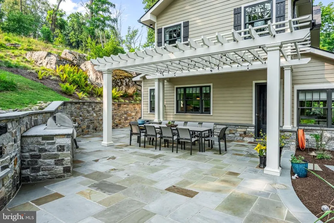
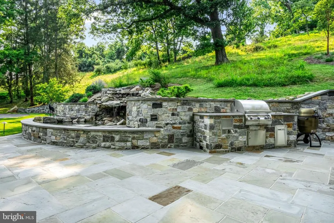
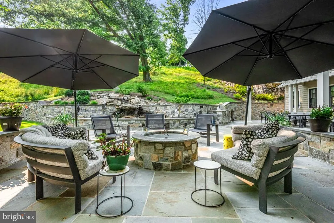
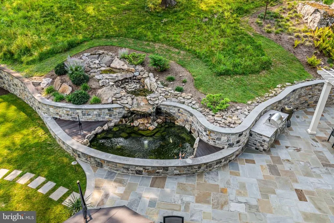
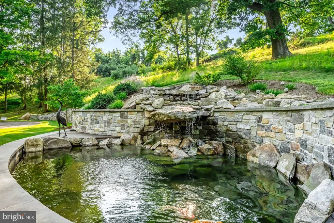
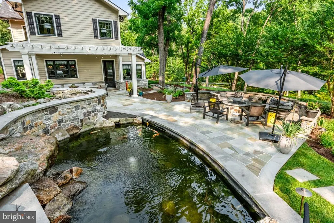
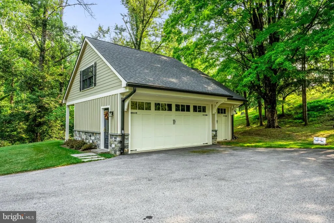
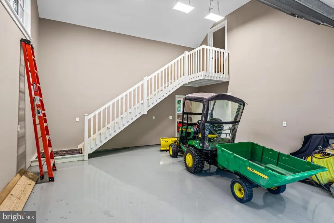
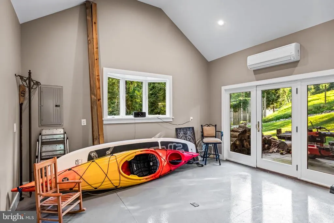
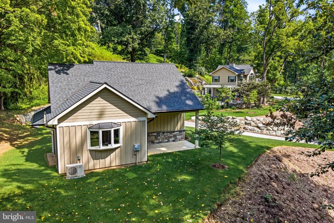
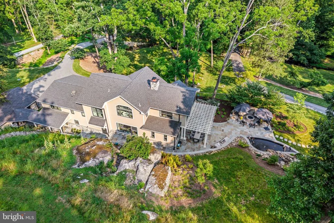
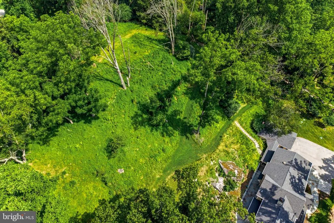
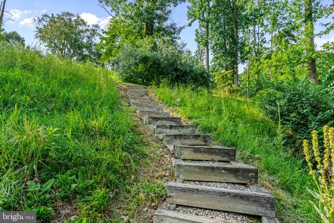
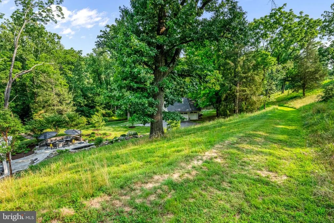
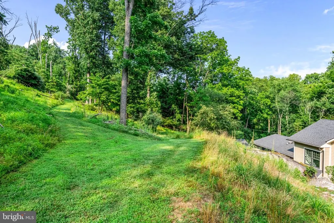
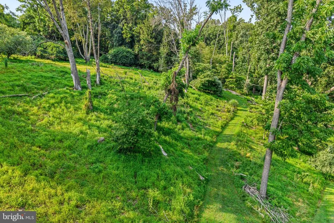
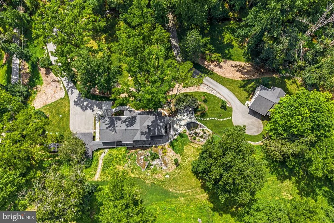
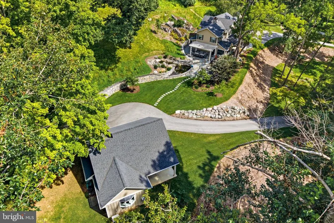
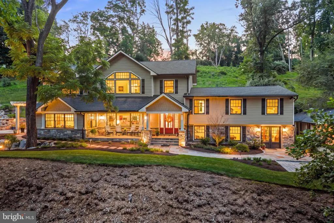
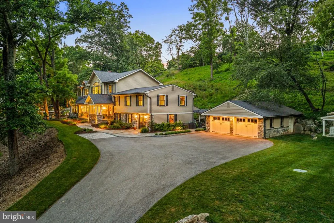
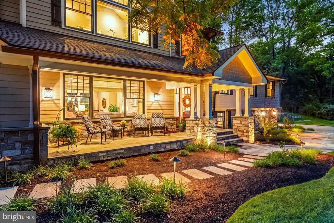
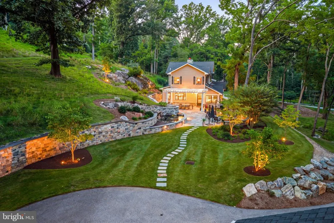
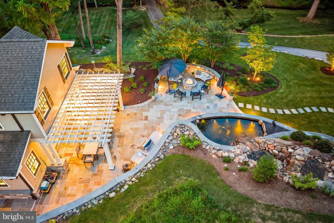
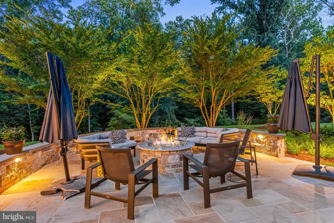
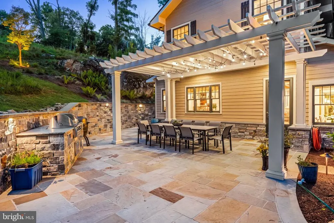
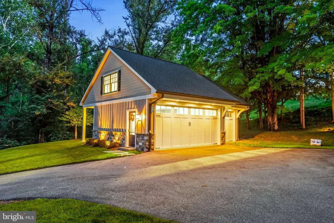
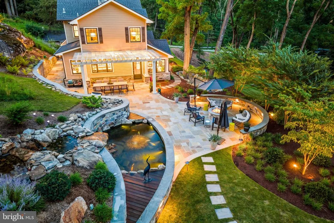
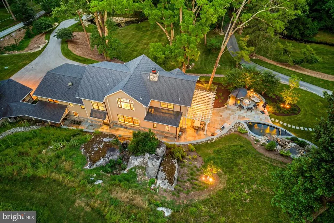
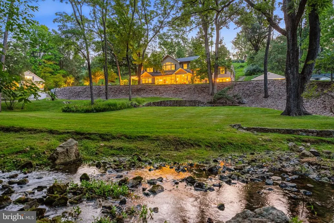
Set on two parcels totaling approximately 5 acres, this extraordinary Gardner/Fox-built residence offers a rare combination of privacy, natural beauty and sophisticated, easy living. A picturesque stream winds through the front of the property, while mature trees, dramatic rock formations, serene water features and beautiful landscaping create the feeling of a private retreat, remarkably convenient to shopping, dining, schools and transportation. The 4-bedroom, 3-full and 2-half-bath home features a spectacular light-filled open floor plan with beautiful hardwood floors, extensive custom millwork, dramatic ceiling treatments and oversized windows capturing views of the surrounding landscape. Highlights include a stunning living room with coffered and beamed ceiling, substantial stone fireplace and custom built-ins, and a fabulous custom kitchen with rich cabinetry, large center island, stone countertops and professional-grade appliances. Flexible additional spaces include a billiards/game room, office/den, exercise room and two laundry areas. An entire private second floor is dedicated to the luxurious primary suite, featuring a vaulted bedroom, separate sitting room, handsome library with custom built-ins and a beautifully appointed primary bath. Outside, expansive stone terraces, a pergola-covered entertaining area, built-in outdoor kitchen, pond, cascading water features and lush landscaping create an extraordinary connection to nature. An attached 2-car garage is complemented by a substantial detached building accommodating up to 4 additional vehicles, with an office/workshop and lofted area offering endless possibilities. Private, serene and surprisingly easy to maintain, this exceptional property offers a truly special lifestyle with remarkably low taxes and everyday conveniences just minutes away.
| Price History | |
|---|---|
| 9/9/2026 | Listed $2,995,000 |
General Features
| Living Area | 4314 |
|---|---|
| Sewer | On Site Septic |
| Heating | Hot Water |
| Cooling | Central A/C |
| Utilities | Cable TV |
| Possession | 31-60 Days CD,61-90 Days CD |
| Roof | Shingle |
| Appliances | Cooktop,Dishwasher,Refrigerator,Disposal,Washer,Built-In Microwave,Commercial Range,Icemaker,Microwave,Oven - Double,Oven - Wall,Six Burner Stove,Stainless Steel Appliances,Water Heater,Dryer,Exhaust |
| Zoning | R-10 |
| Garage Spaces | 6.00 |
| Patio/Porch Features | Patio(s),Breezeway,Porch(es),Terrace |
| Architectural Style | Colonial,Split Level |
| Security Features | Security System |
| Construction Materials | Stone,HardiPlank Type |
| School District | GREAT VALLEY |
| Year Built | 1958 |
| Electric | Circuit Breakers |
| Levels | 2 |
| Tax Year | 2026 |
| Ownership | Fee Simple |
| Cool Fuel | Electric |
| Accessibility | None |
| County | CHESTER |
| New Construction | No |
| Property Type | Residential |
| HOA | No |
| Subdivision Name | NONE AVAILABLE |
| Garage Y/N | Yes |
| Water Access Y/N | Yes |
| Other Structures | Above Grade,Below Grade |
| Total Rooms | 7 |
| Full Baths | 3 |
| Status | ACTIVE |
| Directions | Use GPS |
| City | PHOENIXVILLE |
| Senior Community Y/N | No |
| MLS Area | Charlestown Twp (10335) |
| Lot Size Units | Square Feet |
| Lot Size Square Feet | 213444.00 |
| Tax Assessed Value | 424760.0 |
| Tax Annual Amount | 16112.0 |
| Property Condition | Excellent |
| Structure Type | Detached |
| Condo/Coop Association fee Y/N | No |
| Bathrooms Count Main Level | 2.00 |
| Price Per Sq Ft Total AG | 694.25 |
| Acceptable Financing | Conventional |
| Additional Parcels Y/N | Yes |
| Lease Considered Y/N | No |
| Vacation Rental Y/N | No |
| Total SQFT | 4314 |
| Standard Status | Active |
| Year Built Source | Assessor |
| Tax Lot | 0012 |
Interior Features
| Interior Amenities | Primary Bath(s),Ceiling Fan(s),Attic/House Fan,Water Treat System,Kitchen - Eat-In,Bathroom - Soaking Tub,Bathroom - Walk-In Shower,Bathroom - Tub Shower,Bathroom - Stall Shower,Breakfast Area,Combin |
|---|---|
| Heating Fuel | Oil |
| Flooring | Wood,Fully Carpeted,Tile/Brick |
| Total Fireplaces | 1 |
| Fireplace Features | Stone |
| Hot Water | Electric |
| Basement (Y/N) | No |
| Heating Y/N | Yes |
| Fireplace Y/N | Yes |
| Above Grade Finished Area | 4314 |
| Half Baths | 2 |
| Central Air Y/N | Yes |
| Total Bedrooms | 4 |
| Room Type | Living Room,Dining Room,Primary Bedroom,Sitting Room,Bedroom 2,Bedroom 3,Kitchen,Family Room,Library,Breakfast Room,Bedroom 1,Laundry,Other,Bathroom 1,Bathroom 2,Primary Bathroom,Half Bath |
| LivingAreaSource | Estimated |
| Laundry Type | Lower Floor,Upper Floor |
| Below Grade Unfin Area Units | Square Feet |
| Below Grade Unfin SQFT Source | Assessor |
| Bedrooms Count All Upper Levels | 4 |
| Bedrooms Count Upper Level 1 | 3 |
| Bedrooms Count Upper Level 2 | 1 |
| Bathrooms Half Main Level | 2 |
| Bathrooms Full Upper Level 2 | 1 |
| Bathrooms Full Upper Level 1 | 2 |
| Bathrooms Full All Upper Levels | 3 |
| Bathrooms Count Upper Level 2 | 1.00 |
| Bathrooms Count Upper Level 1 | 2.00 |
| Bathrooms Count All Upper Levels | 3 |
| Above Grade Finished Area Source | Estimated |
| Above Grade Finished Area Unit Type | Square Feet |
| Total Baths | 5 |
Exterior Features
| Pool | No Pool |
|---|---|
| Parking Features | Asphalt Driveway |
| Lot Features | Trees/Wooded |
| Water Source | Well |
| Inclusions | See agent |
| Total Parking Spaces | 12 |
| Garage Features | Additional Storage Area,Oversized |
| Type of Parking | Detached Garage,Driveway,On Street |
| Land Use Code | R10 |
| Foundation Details | Brick/Mortar |
| Water View Y/N | No |
| Lot Dimensions | 0.00 x 0.00 |
| Lot Size Acres | 4.90 |
| Water Body Type | Creek |
| Lot Size Source | Estimated |
| Waterfront Y/N | No |
| Builder Model | Gardner/Fox |
| Land Assessed Value | 183290.00 |
| Navigable Water Y/N | No |
| Water Oriented Y/N | Yes |
| # of Detached Garage Spaces | 6 |
| LotDimensionsSource | Assessor |
Room Details
| Room | Dimensions | Level | Flooring | Details |
|---|---|---|---|---|
| Bathroom 1 | Upper 1 | |||
| Bathroom 2 | Upper 1 | |||
| Bedroom 1 | 0 X 0 | Upper 1 | ||
| Bedroom 2 | 0 X 0 | Upper 1 | ||
| Bedroom 3 | Upper 1 | |||
| Breakfast Room | Main | |||
| Dining Room | 15 X 12 | Main | ||
| Family Room | 20 X 14 | Lower 1 | Fireplace - Other | |
| Half Bath | Main | |||
| Half Bath | Lower 1 | |||
| Kitchen | 13 X 12 | Main | Double Sink,Countertop(s) - Granite,Island,Kitchen - Gas Cooking | |
| Laundry | Lower 1 | |||
| Laundry | Upper 2 | |||
| Library | Upper 2 | |||
| Living Room | 20 X 14 | Main | ||
| Other | 15 X 10 | Lower 1 | GAME RM | |
| Primary Bathroom | Upper 2 | |||
| Primary Bedroom | Upper 2 | |||
| Sitting Room | Upper 2 |
Amenities
- Foreclosure
- Views
- Short Sale
- New Construction
- Adult 55+
- Lease To Own
- No HOA Fees
- Furnished
- Primary On Main
- Air Conditioning
- Seller Finance
- Green
- Fixer Upper
- Horse
- Golf
- Fireplace
- Deck
- Garage
- Basement
- Pool
Property vs Single Family Average in 19460
Price
Taxes
Year Built
 © BRIGHT, All Rights Reserved
